
Basic Information
- MLS # A12124352
- Type Single Family Residence
- Status Active
- Subdivision/Complex University Estates
- Year Built 1953
- Total Sqft 14,300
- Date Listed 11/19/2026
- Days on Market 0
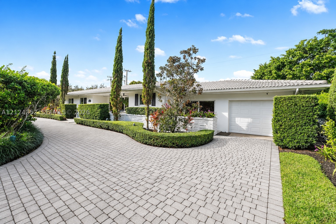
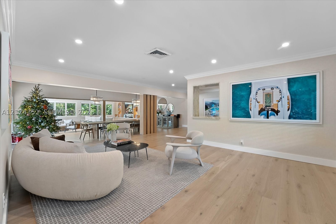
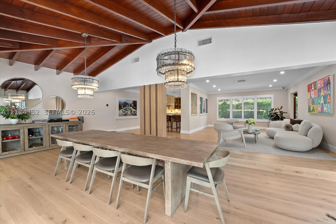
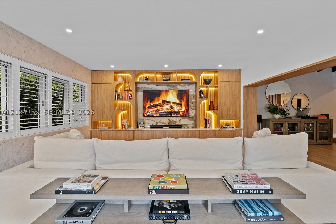
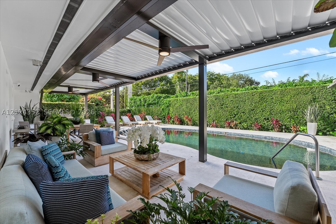
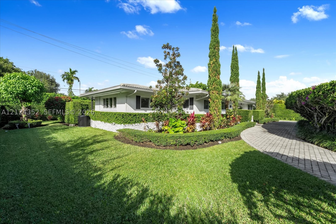
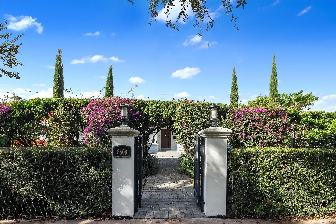
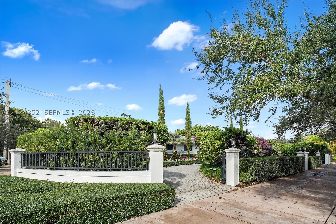
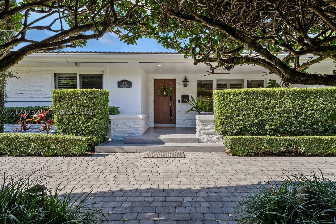
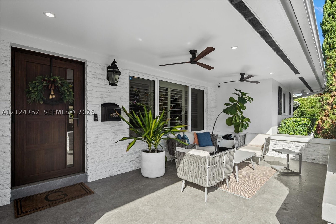
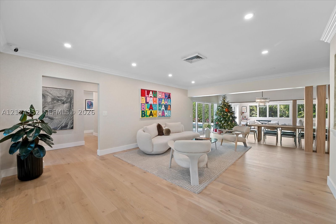
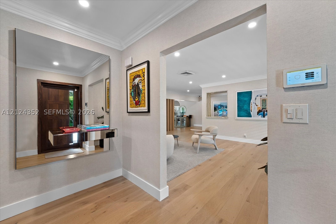
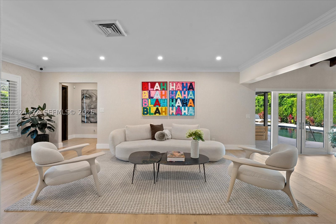
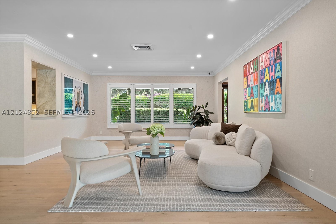
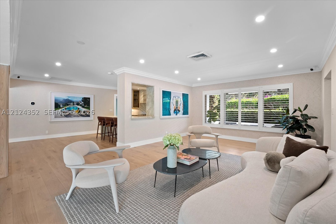
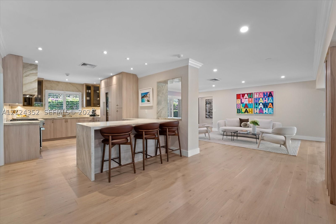
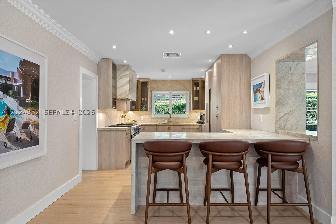
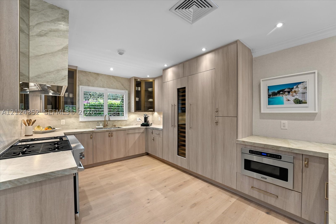
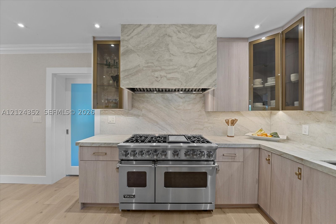
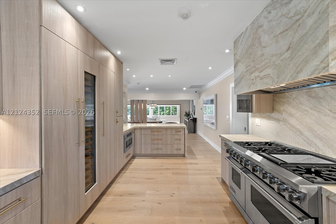
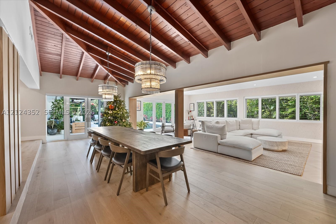
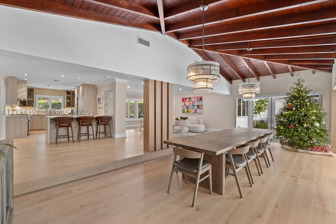
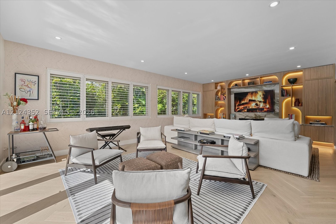
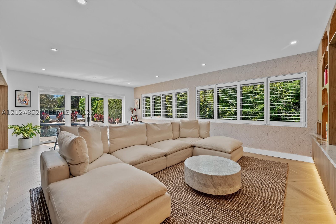
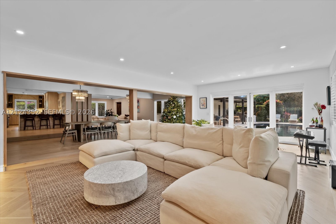
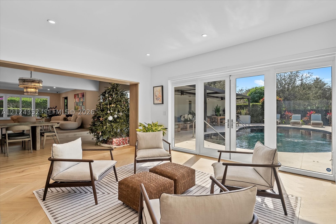
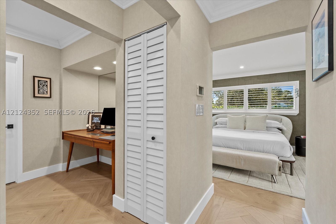
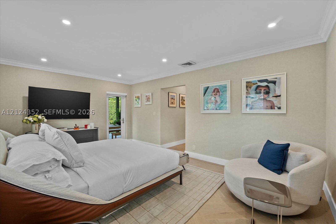
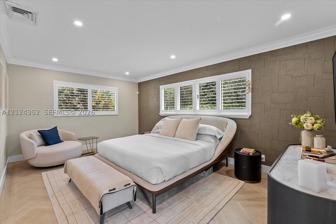
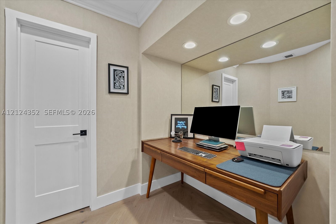
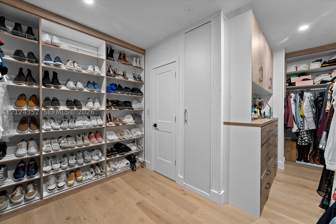
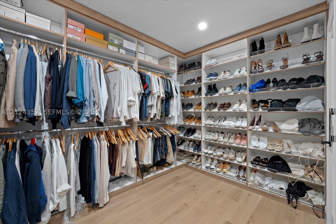
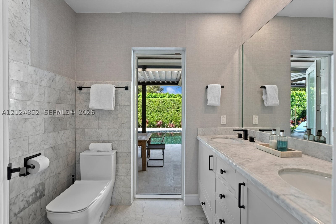
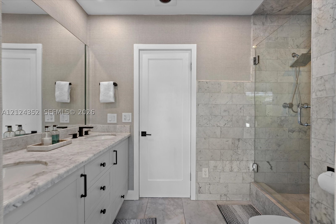
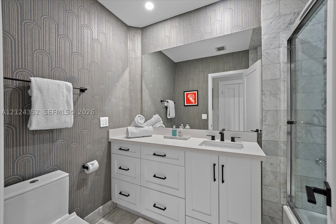
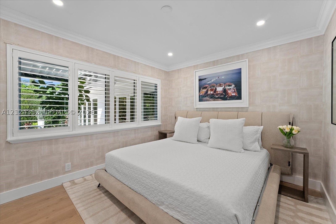
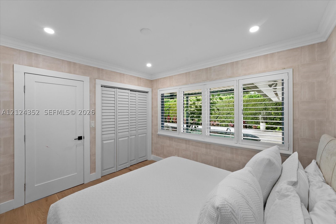
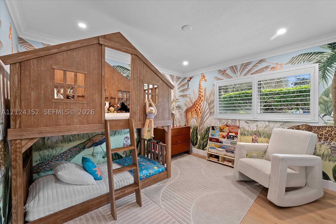
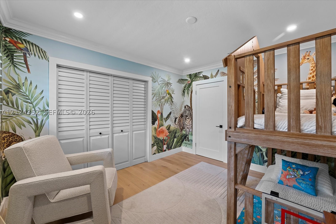
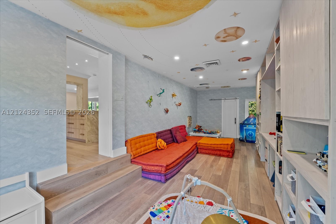
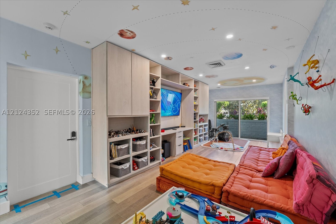
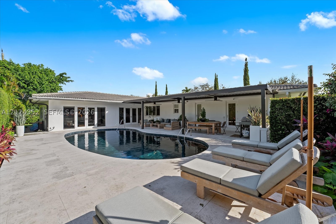
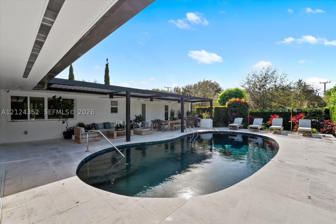
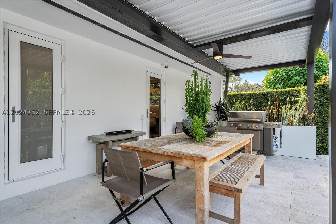
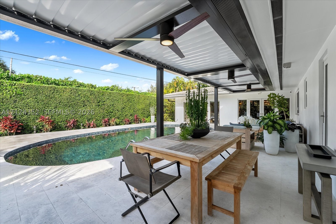
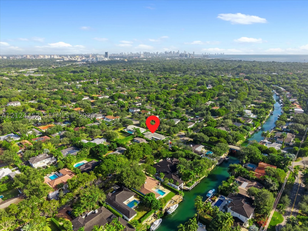
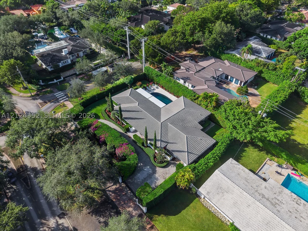
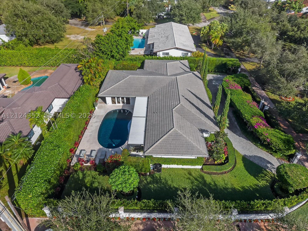
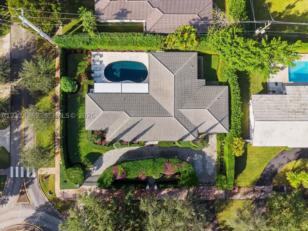
Privacy meets thoughtful design in this beautifully reimagined corner estate in Coral Gables’ University Estates. Situated on an oversized 14,300 SF lot, this 3-bedroom, 3-bathroom residence offers 3,112 SF of living space and over $500,000 in renovations, seamlessly blending modern comfort with timeless appeal. An open-flow layout features natural oak Italian flooring, custom window treatments, expansive living and dining areas, and an extra versatile room offers additional flexibility as a children’s playroom, private gym, home office, or anything to the imagination. The residence also features an expansive primary closet and a convenient steam closet. The chef’s kitchen is equipped with premium appliances and a gas stove. Designed for effortless indoor-outdoor living, the private backyard features a heated pool, pergola, a built-in grill, and lush landscaping. Surrounded by lush greenery and thoughtfully designed for complete seclusion, the property offers a truly private, hidden oasis—a peaceful retreat tucked away from the outside world. Additional highlights include a new AC (2023), high-impact windows and doors, a sophisticated security system, and a circular driveway with ample guest parking. A rare opportunity to enjoy generous living spaces, exceptional privacy, and a beautifully renovated home in one of Coral Gables’ established residential neighborhoods.
Exterior Features
- Waterfront No
- Parking Spaces 1
- Pool Yes
- View Garden, Pool
- Construction Type C B S Concrete Block Structure, Block
- Parking Description Attached, Circular Driveway, Garage, Guest
- Exterior Features Barbecue, Deck, Fence, Security High Impact Doors, Lighting, Outdoor Grill, Porch, Patio
- Roof Description Shingle
- Style Single Family Residence
Interior Features
- Adjusted Sqft 3,112Sq.Ft
- Cooling Description Central Air
- Equipment Appliances Dryer, Dishwasher, Electric Range, Electric Water Heater, Disposal, Gas Range, Ice Maker, Microwave, Refrigerator, Washer
- Floor Description Hardwood, Wood
- Heating Description Central
- Interior Features Built In Features, Bedroom On Main Level, Closet Cabinetry, Dual Sinks, Entrance Foyer, Eat In Kitchen, First Floor Entry, Custom Mirrors, Main Level Primary, Sitting Area In Primary, Bar, Walk In Closets
- Sqft 3,112Sq.Ft
Property Features
- Address 6608 Maynada
- Aprox. Lot Size 14,300
- Architectural Style Detached, One Story
- Attached Garage 1
- City Coral Gables
- Construction Materials C B S Concrete Block Structure, Block
- County Miami- Dade
- Covered Spaces 1
- Direction Faces East
- Furnished Info no
- Garage 1
- Listing Terms Cash, Conventional
- Lot Features Quarter To Half Acre Lot
- Occupant Type Tenant
- Parking Features Attached, Circular Driveway, Garage, Guest
- Patio And Porch Features Deck, Open, Patio, Porch
- Pets Allowed Cats Ok, Dogs Ok, Yes
- Pool Features Fenced, Heated, Other, Pool
- Possession Close Of Escrow
- Postal City Coral Gables
- Public Survey Township 3
- Roof Shingle
- Sewer Description Septic Tank
- Stories 1
- HOA Fees $0
- Subdivision Complex
- Subdivision Info University Estates
- Tax Amount $20,628
- Tax Legal desc UNIVERSITY ESTATES PB 44-86 LOT 12 & S40FT LOT 11 BLK 9 LOT SIZE 130 X 110
- Tax Year 2026
- Terms Considered Cash, Conventional
- Type of Property Single Family Residence
- View Garden, Pool
- Water Source Public
- Window Features Impact Glass
- Year Built Details Resale
6608 Maynada
Coral Gables, FL 33146Similar Properties ForSale
The multiple listing information is provided by the Miami Association of Realtors® from a copyrighted compilation of listings. The compilation of listings and each individual listing are ©2023-present Miami Association of Realtors®. All Rights Reserved. The information provided is for consumers' personal, noncommercial use and may not be used for any purpose other than to identify prospective properties consumers may be interested in purchasing. All properties are subject to prior sale or withdrawal. All information provided is deemed reliable but is not guaranteed accurate, and should be independently verified. Listing courtesy of: Cervera Real Estate Inc.. tel: 305-374-3434
Real Estate IDX Powered by: TREMGROUP