
Basic Information
- MLS # B26053227
- Type Condominium
- Status Active
- Subdivision/Complex Ocean 580
- Year Built 2028
- Total Sqft 3,238
- Date Listed 07/16/2026
- Days on Market 97
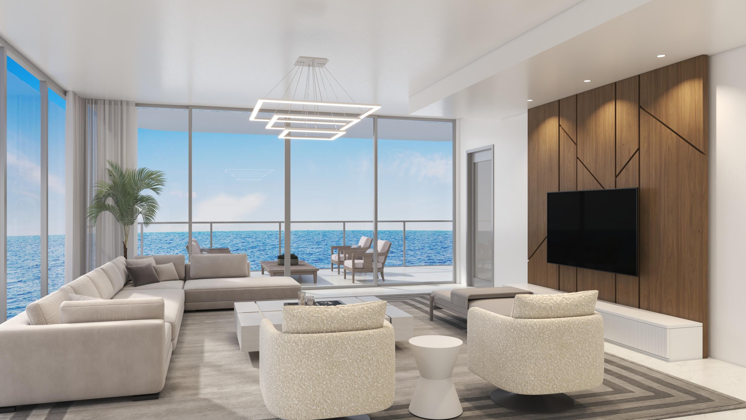
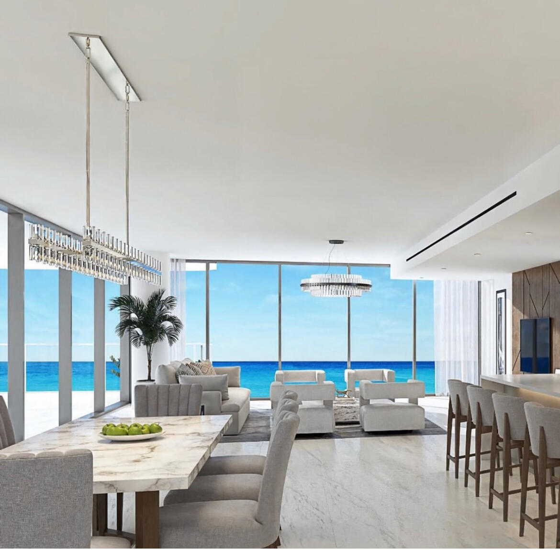
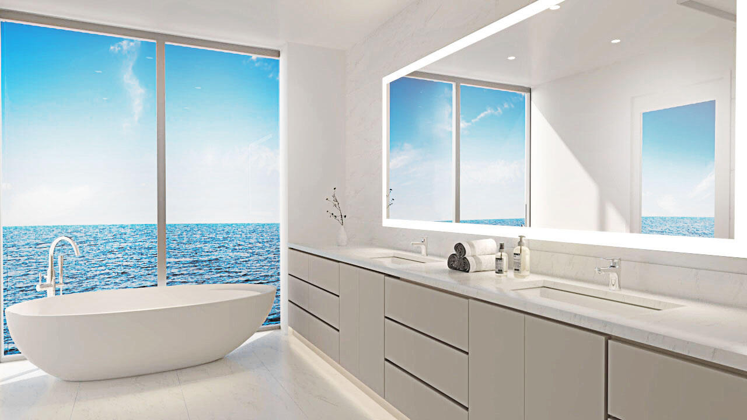
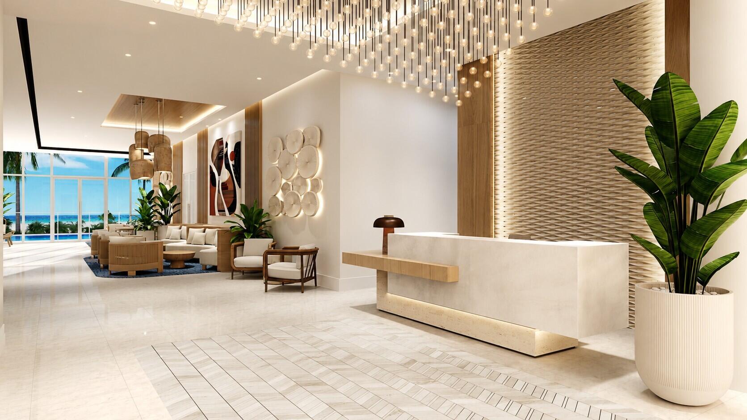
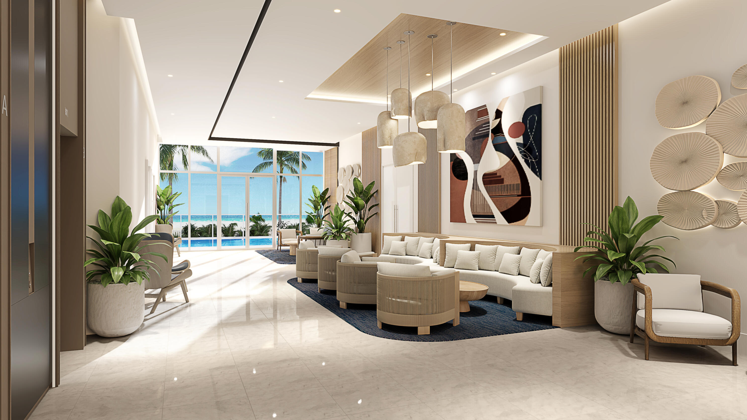
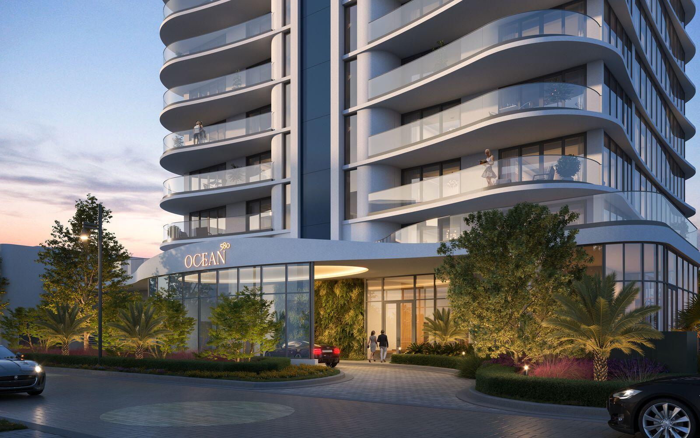
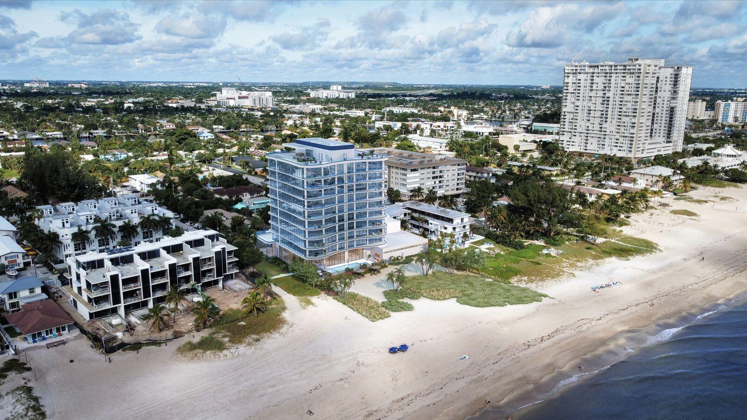
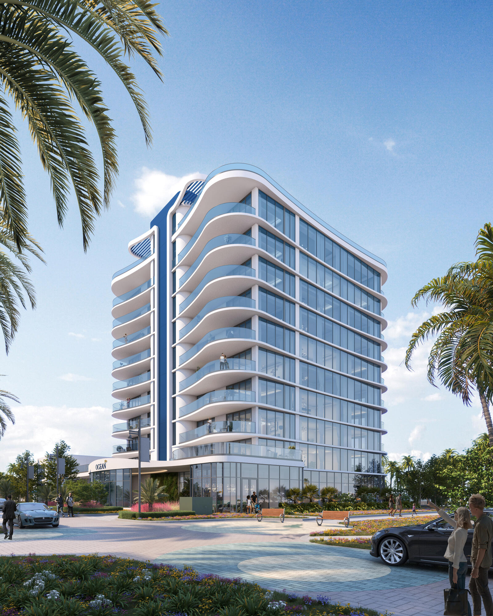
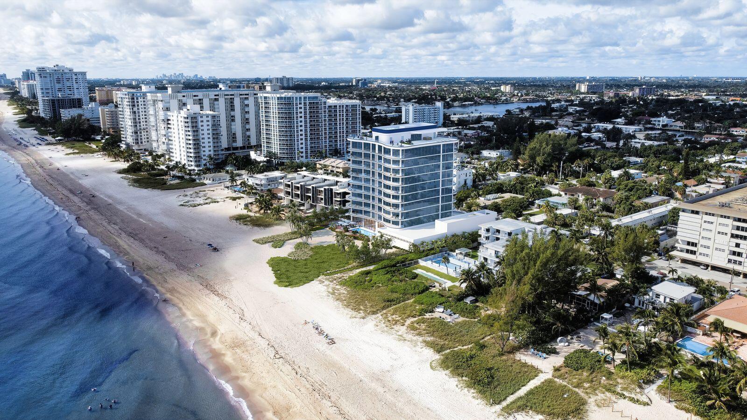
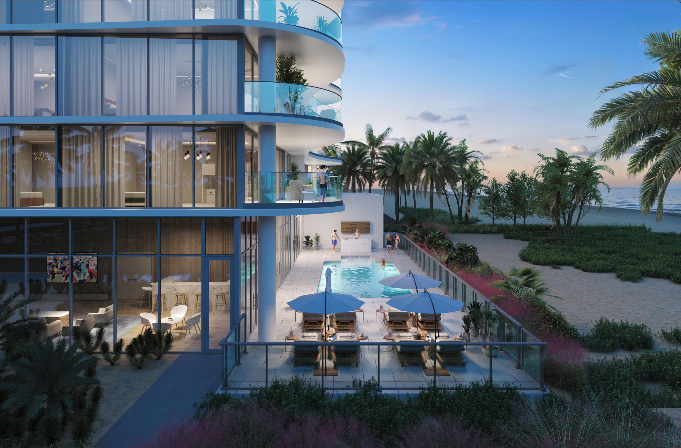
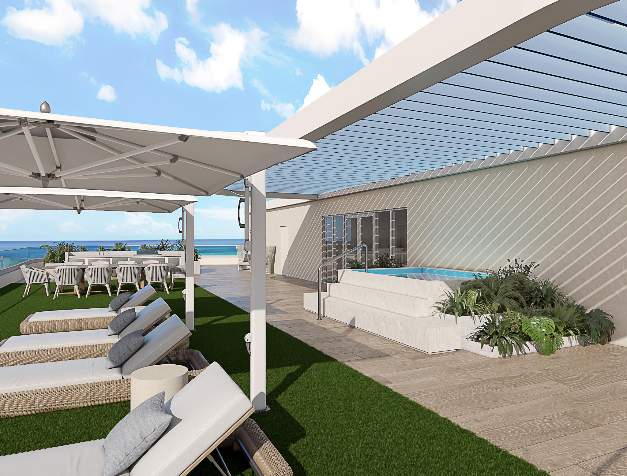
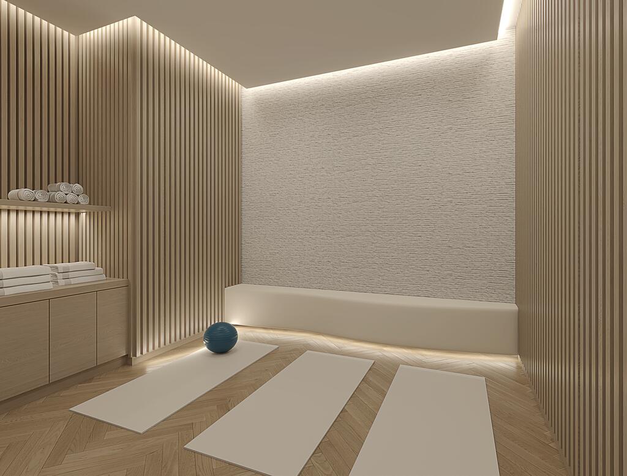
This elegant 10-story boutique building comprised of only 17 residences, provides an unparalleled oceanfront lifestyle with breathtaking sunrise and sunset views. This residence occupies the south half of the 3rd floor and spans 3,238 sq ft with private elevator access. It features 3 bedrooms, a den, and 3.5 bathrooms, thoughtfully designed to maximize comfort and sophistication. The open floor plan is enhanced by floor-to-ceiling windows allowing for unobstructed ocean views and an abundance of natural light. Ocean 580's amenities include a rooftop deck with two firepits, a spa and an outdoor kitchen. Ocean view fitness center, beachside pool deck, and a private beach complete with loungers. Entertain in the resident party room and 24 hr. valet and concierge services.
Amenities
- Bike Storage
- Clubhouse
- Controlled Access
- Fitness Center
- Maintenance
- Barbecue
- Picnic Area
- Pool
- Sauna
- Spa Hot Tub
- Security
- Trash
- Elevators
Exterior Features
- Waterfront Yes
- Parking Spaces 2
- Pool Yes
- View Intercoastal, Ocean, Pool, Water
- Construction Type C B S Concrete Block Structure, Block
- Parking Description Attached, Electric Vehicle Charging Stations, Garage, Guest, Two Or More Spaces, Valet
- Exterior Features Balcony, Barbecue, Lighting, Outdoor Shower, Patio
- Roof Description Flat, Tile
- Style Condominium
Interior Features
- Adjusted Sqft 3,238Sq.Ft
- Cooling Description Central Air, Ceiling Fans, Exhaust Fan, Electric, Gas, Humidity Control, Zoned
- Equipment Appliances Some Gas Appliances, Built In Oven, Dryer, Dishwasher, Electric Range, Electric Water Heater, Disposal, Gas Range, Gas Water Heater, Ice Maker, Microwave, Refrigerator, Self Cleaning Oven, Trash Compactor, Wine Cooler, Washer
- Floor Description Tile
- Heating Description Central, Electric, Gas
- Interior Features Bidet, Breakfast Area, Bathtub, Dual Sinks, Entrance Foyer, Family Dining Room, High Ceilings, Kitchen Island, Kitchen Dining Combo, Living Dining Room, Main Living Area Entry Level, Split Bedrooms, Shower Only, Pantry, Bar
- Sqft 3,238Sq.Ft
Property Features
- Address 580 Briny Ave #401
- Aprox. Lot Size 3,909
- Architectural Style Contemporary Modern, Other, One Story
- Association Fee Frequency Monthly
- Attached Garage 1
- City Pompano Beach
- Community Features Bar Lounge, Clubhouse, Fitness, Gated, Home Owners Association, Maintained Community, Park, Sauna, Pool
- Construction Materials C B S Concrete Block Structure, Block
- County Broward
- Covered Spaces 2
- Direction Faces Northeast
- Frontage Length 160
- Furnished Info no
- Garage 2
- Levels One
- Listing Terms Cash, Conventional, Exchange1031
- Lot Features Sprinklers Automatic, Trees
- Parking Features Attached, Electric Vehicle Charging Stations, Garage, Guest, Two Or More Spaces, Valet
- Patio And Porch Features Patio
- Pets Allowed No
- Pool Features Pool, Private, Association, Community, Heated
- Possession Close Of Escrow
- Postal City Pompano Beach
- Public Survey Section One
- Roof Flat, Tile
- Sewer Description Public Sewer
- Stories 10
- HOA Fees $4,954
- Subdivision Complex
- Subdivision Info Ocean 580
- Tax Amount $0
- Tax Legal desc BLOUNT BROS POMPANO BEACH SUB 2-43 B LOTS 7,8,9 BLK 3
- Tax Year 28
- Terms Considered Cash, Conventional, Exchange1031
- Type of Property Condominium
- View Intercoastal, Ocean, Pool, Water
- Water Source Public
- Window Features Impact Glass
- Year Built Details New Construction
580 Briny Ave #401
Pompano Beach, FL 33062Similar Properties ForSale
The multiple listing information is provided by the Miami Association of Realtors® from a copyrighted compilation of listings. The compilation of listings and each individual listing are ©2023-present Miami Association of Realtors®. All Rights Reserved. The information provided is for consumers' personal, noncommercial use and may not be used for any purpose other than to identify prospective properties consumers may be interested in purchasing. All properties are subject to prior sale or withdrawal. All information provided is deemed reliable but is not guaranteed accurate, and should be independently verified. Listing courtesy of: Douglas Elliman. tel: 954-874-0740
Real Estate IDX Powered by: TREMGROUP